
For Best Offers Fill Your Details

Atul Project
Developer

Mulund West, Mumbai
Location
About Mulund Hills Project
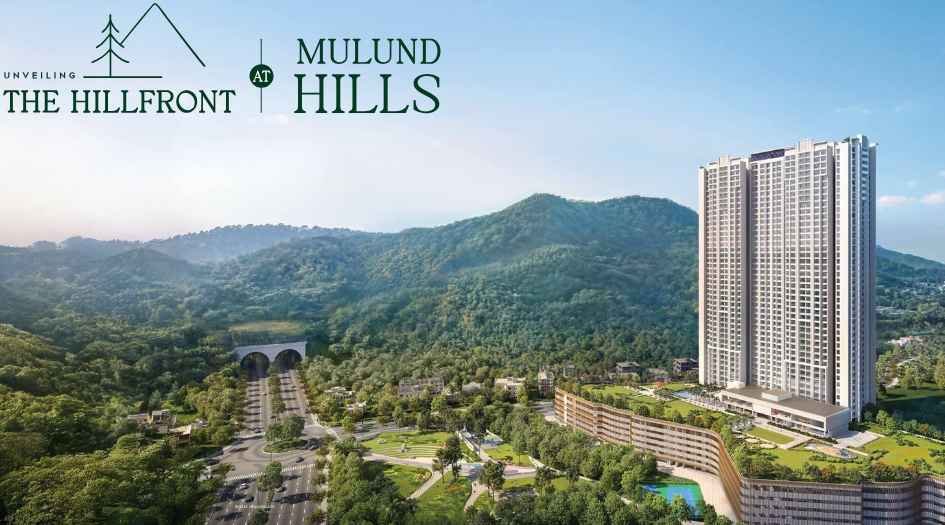
Mulund Hills is a multi-tower development of 47 storeys, strategically located in Mulund West, Mumbai by Atul Project. The project is spread across a sprawling 9.6-acre land parcel and stands as one of the last super-sized gated communities in the area. It offers 2 BHK, 3 BHK residences with Jodi apartment options. The project is registered under MahaRERA No. P51800055779.
This landmark development enjoys excellent connectivity with direct access to Goregaon-Mulund Link Road (GMLR) and seamless connections to the LBS Road Connector. The upcoming Metro Line 4 will further enhance east-west travel. Major road networks such as the Eastern Express Highway are just 5 minutes away, while Mulund Railway Station is reachable within 10 minutes. Connectivity to JVLR, Powai, Thane, Eastern Freeway, and the International Airport ranges between 15 to 35 minutes.
Each apartment at Atul Mulund Hills is designed with high-quality vitrified tile flooring, branded sanitaryware, modular kitchens, premium electrical fittings, and video door phones. The homes are automation-ready and come with biometric lock systems, provision for split AC units, and large windows for ample light and ventilation.
The project boasts over 60 world-class amenities, including a clubhouse with indoor games, a fully equipped gym, swimming pools, a jogging and cycling track, children’s play area, yoga and meditation zones, a multi-purpose hall, party lawns, senior citizen seating, a mini theatre, library, and EV charging points. Parking is well planned with 5-level ramp car parking.

Mulund Hills Overview

Project Name
Mulund Hills
Location
Mulund West, Mumbai
Developer Name
Atul Project
TOTAL TOWERS
Coming Soon
FLOORS
47 Storey
APARTMENTS
2 & 3 BHK
AREA
691 – 1075 Sqft
POSSESSION
Under Construction
RESEDENTIAL
PropertyMulund Hills Property Specification
| 9.6-acre freehold land parcel – One of Mulund’s last super-sized gated communities |
| Multi-tower development with 47-storey skyscrapers |
| Offers 2 BHK, 3 BHK residences with Jodi flat options |
| Located on Goregaon-Mulund Link Road (GMLR) with direct access to LBS Road Connector |
| Surrounded by scenic hills and panoramic views |
| Over 60 world-class lifestyle amenities |
| 5-level ramp parking for residents and visitors |
| Features a scenic central park, retail plaza, and in-premises school |
Configuration & Price Of Mulund Hills
| Type | Carpet Area (sq ft) | Price |
|---|---|---|
| 2 BHK | 691 Sqft | ₹1.49 Cr* |
| 3 BHK | 1000 Sqft | ₹2.80 Cr* |
Mulund Hills Floor Plan
Mulund Hills Gallery
Elevation Images

Mulund-Hills-image-2

Atul-Codename-the-Hillfront-elevation-image-2

Atul-Codename-the-Hillfront-elevation-image
Sample Flat Photos

Mulund-Hills-image-3

Atul-Codename-the-Hillfront-setting-area

Atul-Codename-the-Hillfront-swimming-pool

Atul-Codename-the-Hillfront-tennis-play-area
External Amenities
- Clubhouse with indoor games
- Swimming pool with kids’ pool
- Fully equipped gymnasium
- Landscaped gardens and walking track
- Multipurpose hall and party lawn
- Yoga and meditation zone
- Children’s play area
- Senior citizen seating zones
- Amphitheatre
- Indoor badminton court
- Mini theatre
- Business lounge
- Co-working space
- Reading room/library
- Crèche / daycare facility
- Reflexology path
- Jogging and cycling track
- CCTV surveillance and 24x7 security
- EV charging points
- Rainwater harvesting
- Sewage treatment plant
- Solar panels for common areas
- Visitor parking
Internal Features
- Spacious layouts with well-ventilated rooms
- Large windows offering ample natural light and hill views
- Premium vitrified flooring in all rooms
- Modular kitchen with granite platform and service platform
- High-quality bathroom fittings and branded sanitaryware
- Designer tiles in bathroom and kitchen
- Video door phone and intercom for enhanced security
- Split air-conditioner provision in living room and bedrooms
- Smart home automation ready
- Fire-resistant main door with digital lock
- Concealed copper wiring with modular switches
- Adequate electrical points in all rooms
- Provision for water purifier and exhaust fans in kitchen


Atul Projects
Atul Projects India Ltd, established in 1972, is a renowned real estate developer known for delivering quality projects across Mumbai. With a legacy spanning over five decades, the company has developed numerous residential and commercial projects, emphasizing quality construction, timely delivery, and customer satisfaction.
Enquire Now
Mulund Hills Construction Status


Mulund Hills Location
Mulund Hills Sales Gallery / Office Address & Experience Center
Mulund Hills, Jay Shashtri Nagar, Guru Gobind Singh Marg, near Sai Baba Mandir, Mulund (W, Mulund Colony, Mumbai, Maharashtra 400082, India
Frequently Asked Question
Mulund Hills is a premium residential project by Atul Projects India Ltd, located in Mulund West, Mumbai. It is adjacent to the Goregaon-Mulund Link Road (GMLR), providing excellent connectivity.
The project offers spacious 2 BHK and 3 BHK apartments with Jodi options. Carpet areas range from approximately 585 sq.ft. to 990 sq.ft.
The project spans across a 9.6-acre freehold land parcel, making it one of the largest gated communities in Mulund.
Mulund Hills offers 60+ amenities, including a clubhouse, gym, swimming pool, landscaped gardens, co-working space, amphitheatre, business lounge, kids’ play area, senior citizen zone, and more.
 The information provided on this website is intended exclusively for informational purposes and should not be construed as an offer of services. This site is managed by a RERA authorized real estate agent namely Digipace Consulting (OPC) Private Limited (Registered Agent bearing RERA No: A51700026634).
This website is a digital promotional showcase managed by
Digipace Consulting (OPC) Private Limited,
an independent, MahaRERA-registered real estate agent bearing
MahaRERA Real Estate Agent Registration No. A51700026634.
The project showcased herein, Mulund Hills, is a registered real estate project developed by Atul Project, bearing MahaRERA Project Registration Number: RERA No. Here. All project-related particulars, including specifications, configurations, dynamic floor plans, and layout designs, are provided for consumer awareness and initial guidancee.
The text, representations, layout diagrams, and computer-generated mockups or images used on this portal are artist impressions and are indicative only. The final terms, pricing structure, dynamic stock availability, and specific project timelines are subject to change as per the promoter/developer’s updates or market modifications. In strict alignment with the Real Estate (Regulation and Development) Act, 2016 (RERA), all buyers are encouraged to independently verify all verified files, sanctioned building plans, and project progress statuses on the official MahaRERA website at https://maharera.maharashtra.gov.in under the registered project number before making any booking or financial commitment.
Digipace Consulting (OPC) Private Limited functions purely as an authorized sourcing/facilitating partner and shall not be held liable for any unilateral alterations made by the developer to the underlying layout or project construct.
